

5912 Aster Drive, Mckinney, TX 75071
See all 39 photos
5912 Aster Drive, Mckinney, TX 75071
REQUEST A TOUR If you would like to see this home without being there in person, select the "Virtual Tour" option and your agent will contact you to discuss available opportunities.
$ 395,000
Est. payment /mo
New

5912 Aster Drive Mckinney, TX 75071

3 Beds

2 Baths

1,799 SqFt


UPDATED:

Key Details

Property Type Single Family Home

Sub Type Single Family Residence

Listing Status Active

Purchase Type For Sale

Square Footage 1,799 sqft

Subdivision Bloomridge Add Ph I

MLS Listing ID 21390169

Style Traditional

Bedrooms 3

Full Baths 2

HOA Fees $1,296/ann

HOA Y/N Mandatory

Year Built 2018

Annual Tax Amount $6,461

Lot Size 6,795 Sqft

Acres 0.156

Property Sub-Type Single Family Residence

Property Description

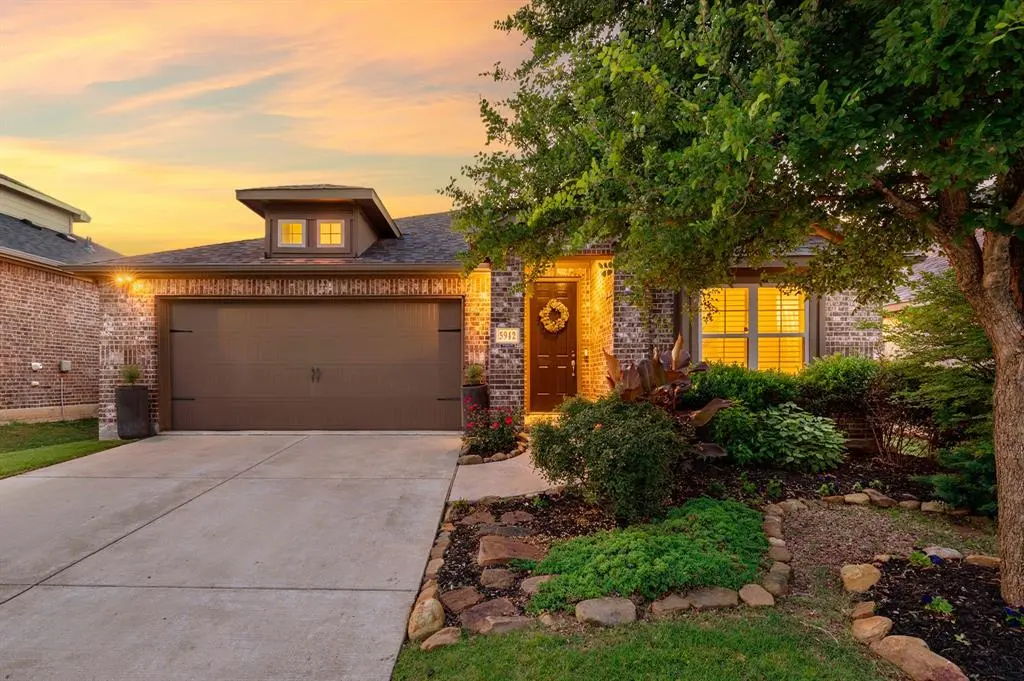
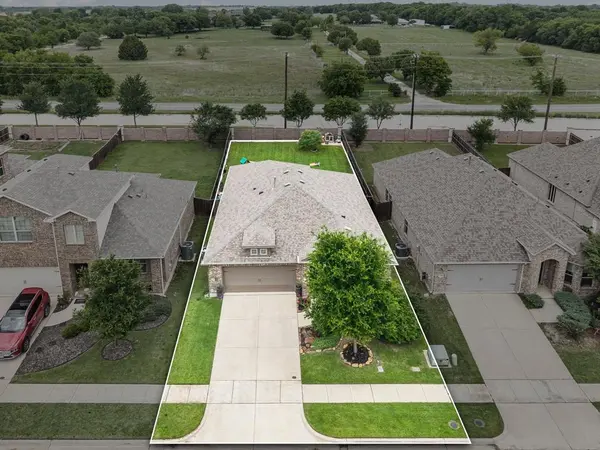
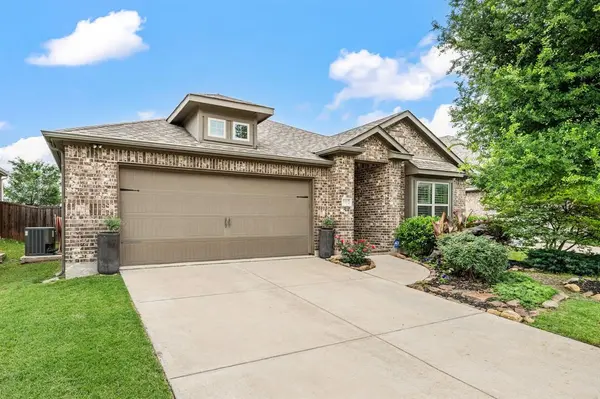
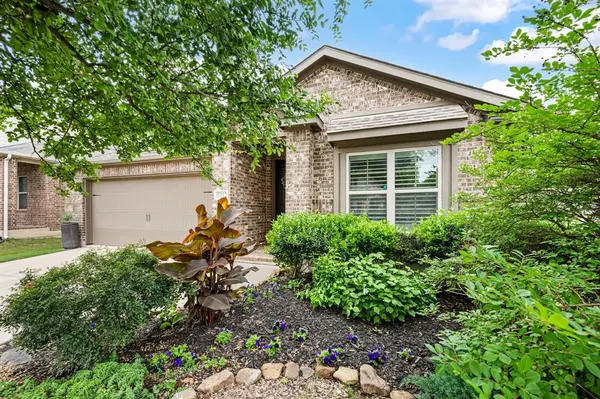
Move-in ready, beautifully updated, and packed with thoughtful upgrades, this stunning 3-bedroom, 2-bath home in highly sought-after Prosper ISD is ready for its next owners NOW! From the inviting curb appeal to the bright, stylish interior, this is a home where the work has already been done so you can simply move in, unpack, and start enjoying it. Step inside to a light-filled open floor plan designed for easy everyday living and effortless entertaining. The gorgeous kitchen takes center stage with quartz countertops, stainless steel appliances, updated stove and microwave, beautiful cabinetry, and abundant workspace. It opens seamlessly to the spacious living room, creating a warm and welcoming place to gather with family and friends. A versatile flex space at the front of the home gives you even more room to make it your own as an office, second living area, playroom, workout space, or whatever fits your lifestyle. Beautiful updated flooring flows throughout the home, complemented by designer tile accents in the bathrooms and laundry room, updated lighting and ceiling fans, upgraded shutters and blinds, and fabulous custom built-in hallway shelving. The private primary suite offers a peaceful retreat with a relaxing ensuite bath, while two additional bedrooms provide comfortable space for family, guests, or hobbies. Outside, the covered patio and private backyard create the perfect setting for morning coffee, weekend gatherings, or relaxing on a Texas evening. Add in a newer roof, gutters, and garage door, and the list of updates becomes even more impressive. Enjoy a convenient location near shopping, dining, and major highways, making everyday errands and getting around DFW a breeze. The seller's are on to their next chapter, making this beautifully maintained home truly ready for its next chapter. With style, comfort, thoughtful updates, and immediate availability, there is so much to love. Come see it, fall in love, and make it HOME!

Location

State TX

County Collin

Community Community Pool, Curbs, Greenbelt, Jogging Path/Bike Path, Park, Playground, Pool, Sidewalks, Tennis Court(S)

Direction From Highway 380 turn R on Lake Forest Drive, at the roundabout, take the second exit onto N Lake Forest Dr, Turn Left onto Bloomdale Rd, Keep right onto Bloomdale Rd, Turn Left onto Baneberry Lane, Turn right onto Aster Dr. The home is on your right! Coming another way, use GPS.

Rooms

Dining Room 1

Interior

Interior Features Cable TV Available, Decorative Lighting, Eat-in Kitchen, Flat Screen Wiring, Kitchen Island, Open Floorplan, Pantry, Walk-In Closet(s)

Heating Central, Natural Gas

Cooling Ceiling Fan(s), Central Air, Electric

Flooring Ceramic Tile

Appliance Dishwasher, Disposal, Electric Water Heater, Gas Cooktop, Gas Oven, Gas Range, Microwave, Plumbed For Gas in Kitchen, Refrigerator

Heat Source Central, Natural Gas

Laundry Utility Room, Full Size W/D Area, Dryer Hookup, Washer Hookup

Exterior

Exterior Feature Covered Patio/Porch, Rain Gutters, Lighting, Playground, Private Yard

Garage Spaces 2.0

Carport Spaces 2

Fence Fenced, Full, Gate, Privacy, Wood

Community Features Community Pool, Curbs, Greenbelt, Jogging Path/Bike Path, Park, Playground, Pool, Sidewalks, Tennis Court(s)

Utilities Available Cable Available, City Sewer, City Water, Curbs, Individual Gas Meter, Individual Water Meter, Phone Available, Sidewalk, Underground Utilities

Roof Type Composition,Shingle

Total Parking Spaces 2

Garage Yes

Building

Lot Description Few Trees, Interior Lot, Landscaped, Level, Lrg. Backyard Grass, Sprinkler System

Story One

Foundation Slab

Level or Stories One

Structure Type Brick

Schools

Elementary Schools John A Baker

Middle Schools Jones

High Schools Rock Hill

School District Prosper Isd

Others

Acceptable Financing Cash, Conventional, FHA, VA Loan

Listing Terms Cash, Conventional, FHA, VA Loan

Special Listing Condition Aerial Photo, Survey Available

Virtual Tour https://www.propertypanorama.com/instaview/ntreis/21390169


North Texas Real Estate Info Systems (NTREIS) -MetroTex and Collin County (CCAR)
Listed by Trina Mauk • Coldwell Banker Apex, REALTORS

Go tour this home

5912 Aster Drive

GET MORE INFORMATION

Name
Phone*
Message